
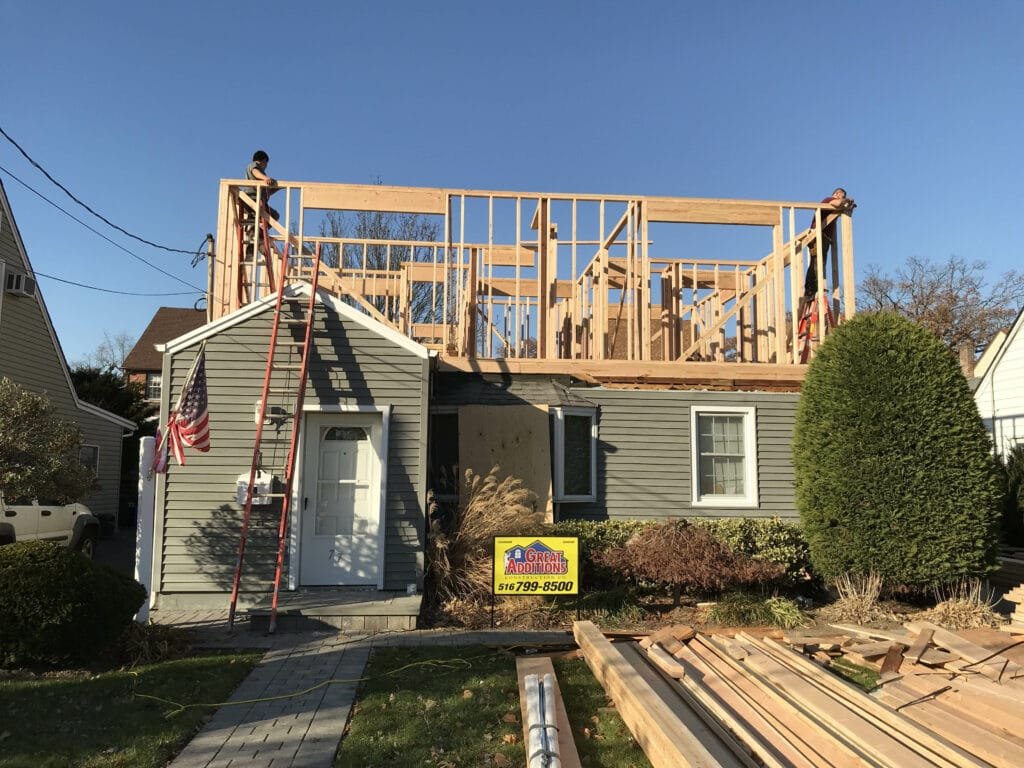
Building Up: What to Know Before Adding a Second Story
When a house runs out of room and the yard can’t spare any more space, there’s only one direction left to go: up. A second-story addition can nearly double living space without shrinking the garden, crowding the lot or requiring a move to a new neighborhood. Of all the ways to add on to a home, it’s also one of the most complex, touching the foundation, the structure, the roof and nearly every system in the house.
Understanding what’s involved before committing helps you plan realistically and make confident decisions.
Why Homeowners Choose to Build Up
The appeal of a second story is clear. You keep your location, your yard and your outdoor living space. Lot coverage limits, which often restrict ground-level additions, may be less of a barrier when the footprint stays the same. And a new upper floor can transform how the house functions, often creating a private sleeping level and freeing the main floor for open living, a larger kitchen or a home office.
A second story can also add views and natural light that weren’t possible at ground level, especially in neighborhoods with mature trees or sloping terrain.
Can Your Foundation Carry the Load?
The first and most important question is structural. A single-story house was typically designed to support only its own weight plus a roof. Adding an entire floor means more weight on the walls, footings and foundation.
A structural engineer will evaluate the existing foundation, framing and soil conditions. In some cases, the existing structure can carry a new floor with modest reinforcement. In others, footings must be enlarged, new posts and beams added or certain walls rebuilt. Older homes may also need seismic upgrades such as foundation bolting and shear walls, particularly in earthquake-prone regions.
This evaluation shapes the entire project, so it should happen before detailed design begins.
Finding Space for the Staircase
A new floor needs a way to reach it, and that often turns out to be one of the trickiest design decisions. A full staircase takes up a significant amount of floor area on both levels and must meet requirements for width, headroom and rise.
Common solutions include converting a closet, hallway or small bedroom into a stair hall, or extending a small bump-out to house the stairs. Where the staircase lands upstairs affects the layout of every room on the new floor, so it should be planned alongside the overall floor plan rather than squeezed in afterward.
A second story offers a chance to create exactly the spaces your household needs. Many families use it for a primary suite with a generous bathroom and walk-in closet, plus additional bedrooms and a shared bath. Others add a family lounge, a home office or a guest suite.
Good design keeps plumbing stacked above existing plumbing on the main floor where possible, which simplifies construction. Laundry is increasingly moved upstairs near the bedrooms, where most laundry is generated.
Ceiling heights, window placement and roof shape all influence how the new floor feels. Dormers, vaulted ceilings and well-placed windows can make upper rooms feel bright and spacious rather than tucked away.
Making the Exterior Look Intentional
A poorly planned second story can make a house look top-heavy or awkward. The best additions look like the home was always designed that way.
Designers consider roof pitch, eave lines, window proportions, siding materials and how the new floor relates to the street. Some homes suit a full second story; others look better with a partial upper floor set back from the front, or a story-and-a-half design where rooms tuck under the roofline. Matching or thoughtfully complementing the original style keeps the house cohesive.
Removing the Roof and Protecting the House
Most second-story additions require removing all or part of the existing roof. This is the most vulnerable phase of construction, since the interior is exposed until the new structure is framed and dried in.
Experienced builders plan this phase carefully, staging materials in advance, working in sections when possible, tracking weather forecasts closely and using temporary roofing and tarps to protect the home. Moving quickly from roof removal to a weather-tight shell is critical, especially in wet climates.
Living at Home During the Work
Whether a household can stay in the house during a second-story addition depends on the scope. When the roof comes off, the main floor may experience noise, dust, temporary utility interruptions and occasional exposure to the elements. Many families move out for the most disruptive phases and return once the new floor is enclosed.
A clear schedule helps you plan. Knowing when the roof will be removed, when the new structure will be enclosed and when interior work begins makes it easier to arrange temporary housing for exactly the time it’s needed.
Choosing the Right Home Addition Contractor
Building up requires coordination between designers, structural engineers, permitting officials and skilled framing and roofing crews. Mistakes in sequencing or weatherproofing can be costly, and the structural work demands precision.
That’s why it pays to choose an experienced home addition contractor who has completed second-story projects before, handles structural evaluation, design, permitting and construction as one process, and has a clear plan for protecting the home while it’s open to the sky.
When interviewing candidates, ask to see finished upper-floor additions, how they evaluate existing foundations, how long the house typically stays exposed during roof removal and how they keep the household informed at each stage.
Growing Without Leaving
Adding a second story is a significant undertaking, but it can create the space your family needs while keeping everything you love about your current home and neighborhood. Start with a structural evaluation, plan the stairs and layout carefully, design an exterior that feels intentional and choose a contractor with real experience building up. The result can be a home that feels entirely new, without ever moving out of the place you call home.


